Roof terraces on existing flat roofsAs much space again, up on the roof.
A flat roof is as big as the house beneath it, yet nobody ever walks on it. Scroll down and watch this one become a terrace: new EPDM waterproofing, a timber deck, a glass railing, a spiral staircase, plants, a pergola and a fire for the evenings. That is twice the space for life outdoors.
01
A new waterproof base
First the roof gets a seamless new waterproofing layer: an Elevate RubberGard EPDM synthetic rubber membrane. We choose its thickness for your roof when we lay it. It stays flexible down to −45 °C, and from now on it lies under the deck, sheltered from sun and footsteps.
02
Pedestals, not screws
A heavy protective geotextile goes over the membrane, then adjustable pedestals and aluminium joists. Nothing is drilled through the waterproofing. The pedestals level the deck, and rain runs away underneath it to the drains.
03
The deck
Decking boards go down on the joists, board by board, with narrow gaps so rain drops straight through and the surface dries quickly. The result is a warm, level floor from parapet to parapet.
04
Glass along the parapet
Clear glass panels with a slim graphite handrail run along the parapet. The edge is safe for children and guests, and the view stays wide open. A warm LED strip traces the deck for the evenings.
05
A spiral staircase by the facade
The terrace gets its own way up, straight from the garden: a steel spiral staircase alongside the facade, arriving through an opening in the parapet. There is no need to cut a hatch through the house, and the stair takes up very little of the garden.
06
Green, and a little shade
Long planters with lavender, flowers and tall grasses, olive trees in large pots, and an aluminium pergola with tilting louvres above the lounge. In summer you close the louvres for shade; at night you open them to the stars.
07
Evening on the roof
A deep sofa, a teak table, a hammock, festoon lights and a bio-fireplace. It burns bioethanol, so there is no smoke and no chimney, and the fire sits right in the middle of the lounge.
×2
The same house. Twice the space under the open sky.
A roof you never used is now the best room in the house.
What's included
One team, from the waterproofing to the last lamp.
EPDM waterproofing
A new Elevate RubberGard EPDM membrane over the whole roof, with every upstand and drain detailed.
Deck on pedestals
Geotextile, adjustable pedestals, aluminium joists and decking boards. No screws through the membrane.
Glass railing
Glass panels with a graphite handrail along the parapet, and a warm LED line at deck level.
Spiral staircase
A steel spiral stair by the facade, with timber treads and a continuous handrail.
Planters and pergola
Planters, olive trees and grasses, and a louvred aluminium pergola for shade over the lounge.
Light and fire
Festoon lights, LED strips and a bioethanol fireplace, so the terrace lives on after sunset.
Some changes need a check of the roof's load capacity and approval. We will help you with that.
Your choice
Choose your terrace.
The terrace in the animation is just one example. The decking, railing, staircase, shade and lighting are chosen together with you, to suit your house and your roof. Here are some of the options.
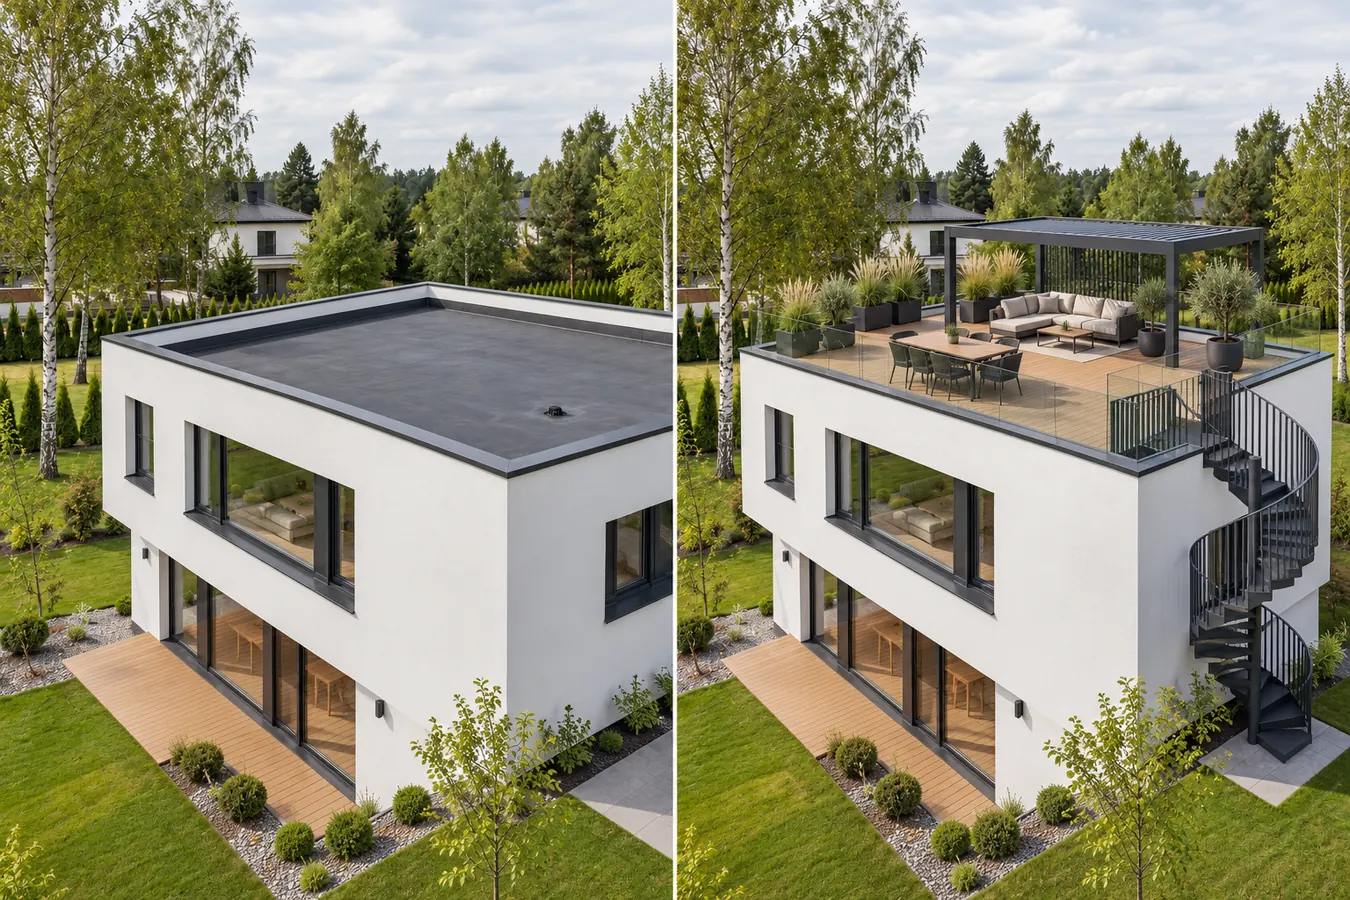
- BeforeAn unused flat roof
- AfterA terrace for the whole family
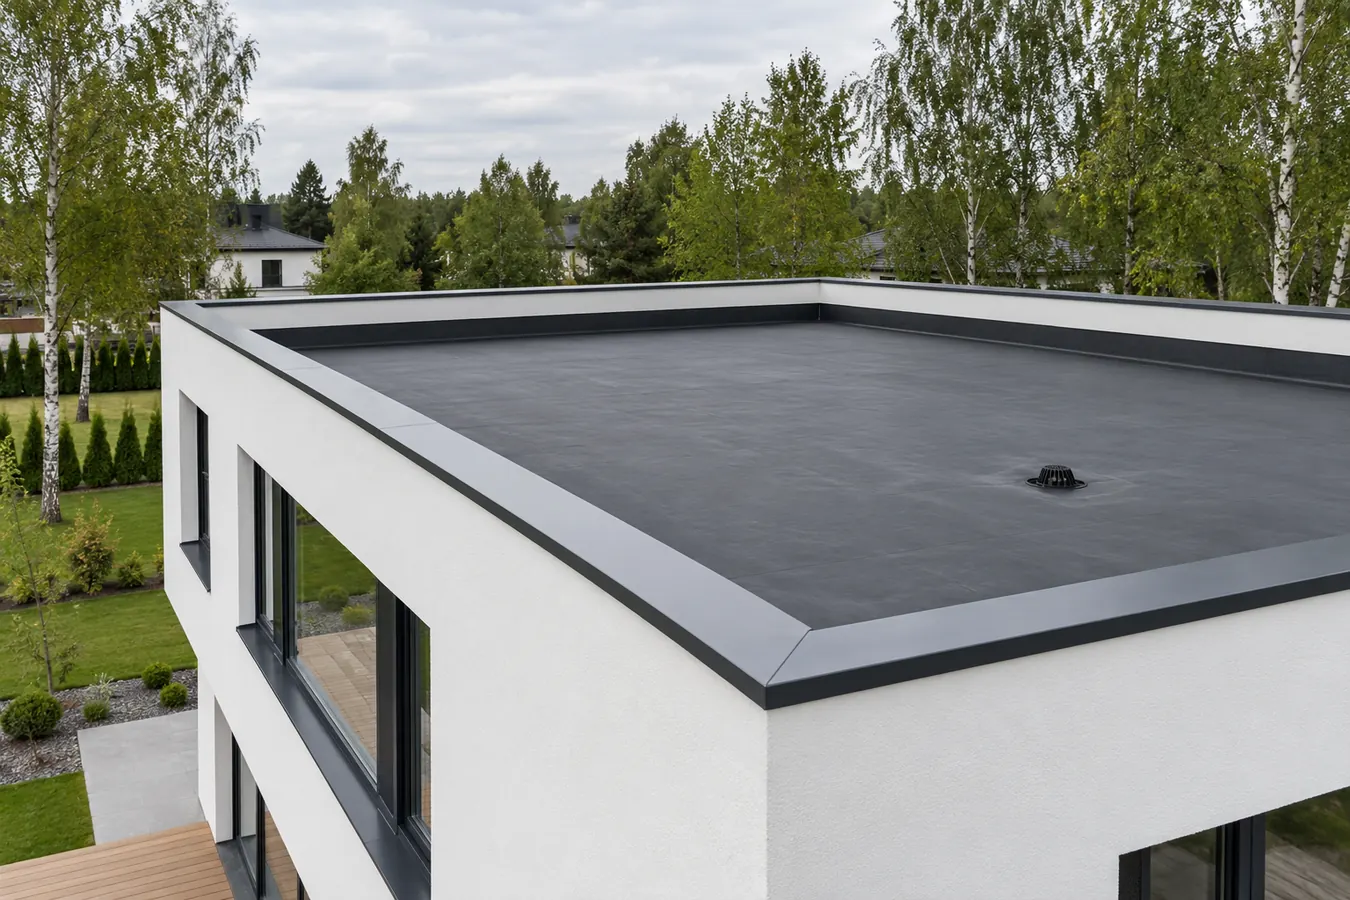
The base: always EPDM
Every terrace starts the same way: a seamless Elevate RubberGard EPDM membrane over the whole roof, turned up the parapets and sealed around the drains. Everything else stands on top of it.
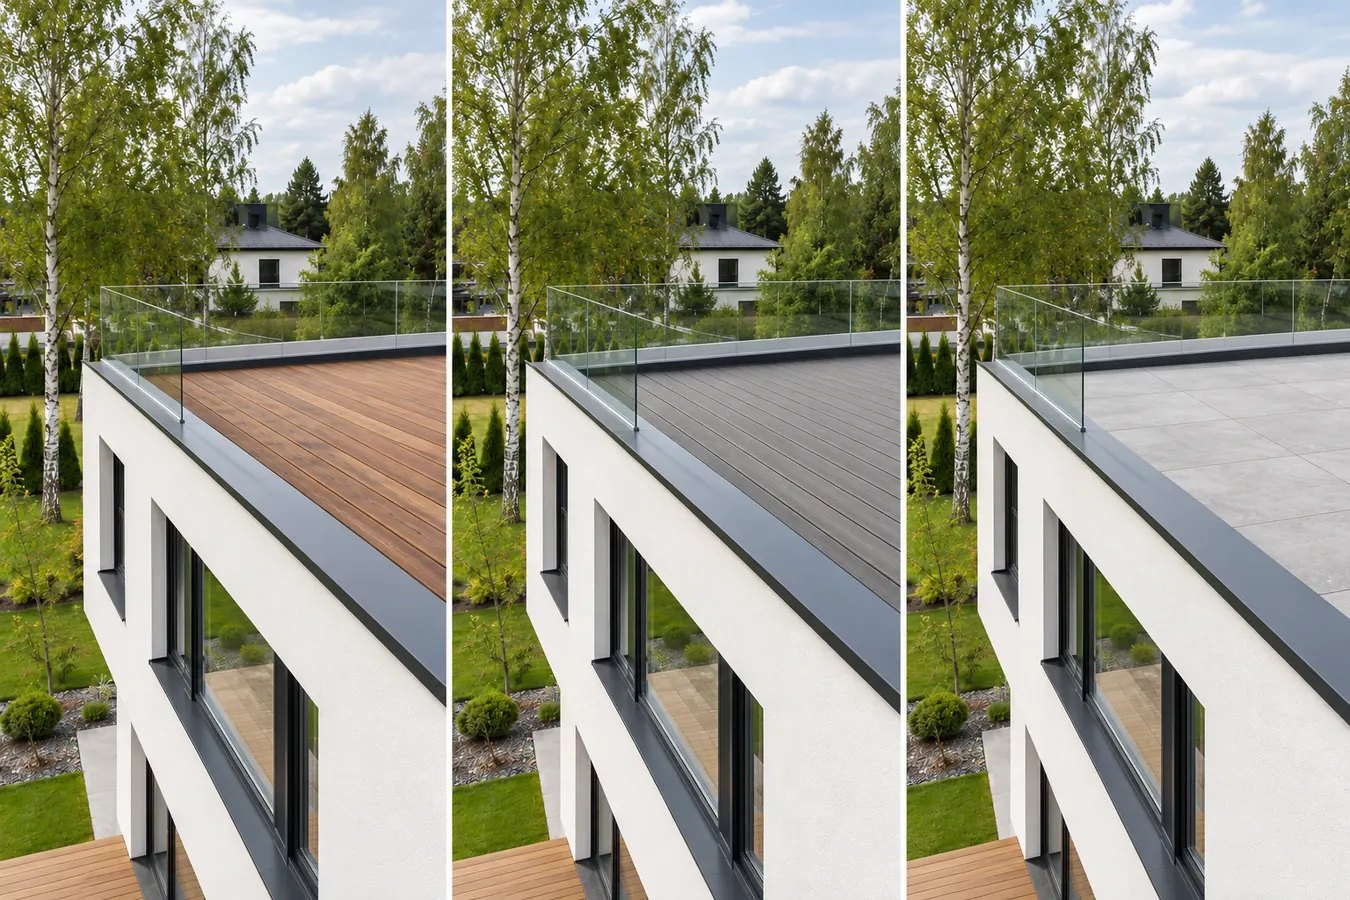
Decking
- Option AThermally modified wood
- Option BComposite boards
- Option CPorcelain tiles on pedestals
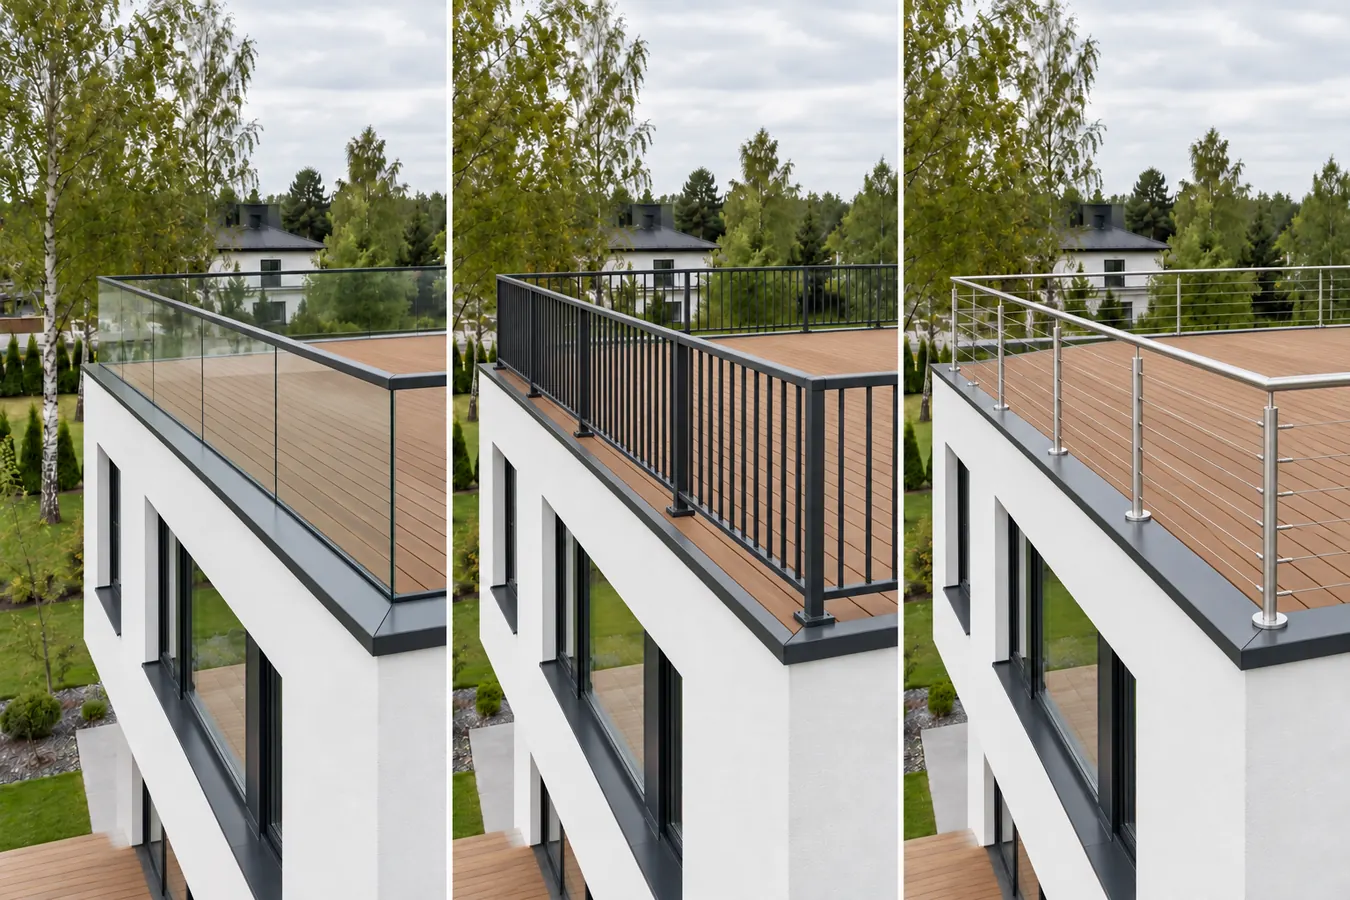
Railing
- Option AFrameless glass
- Option BSteel with vertical bars
- Option CStainless steel and cables
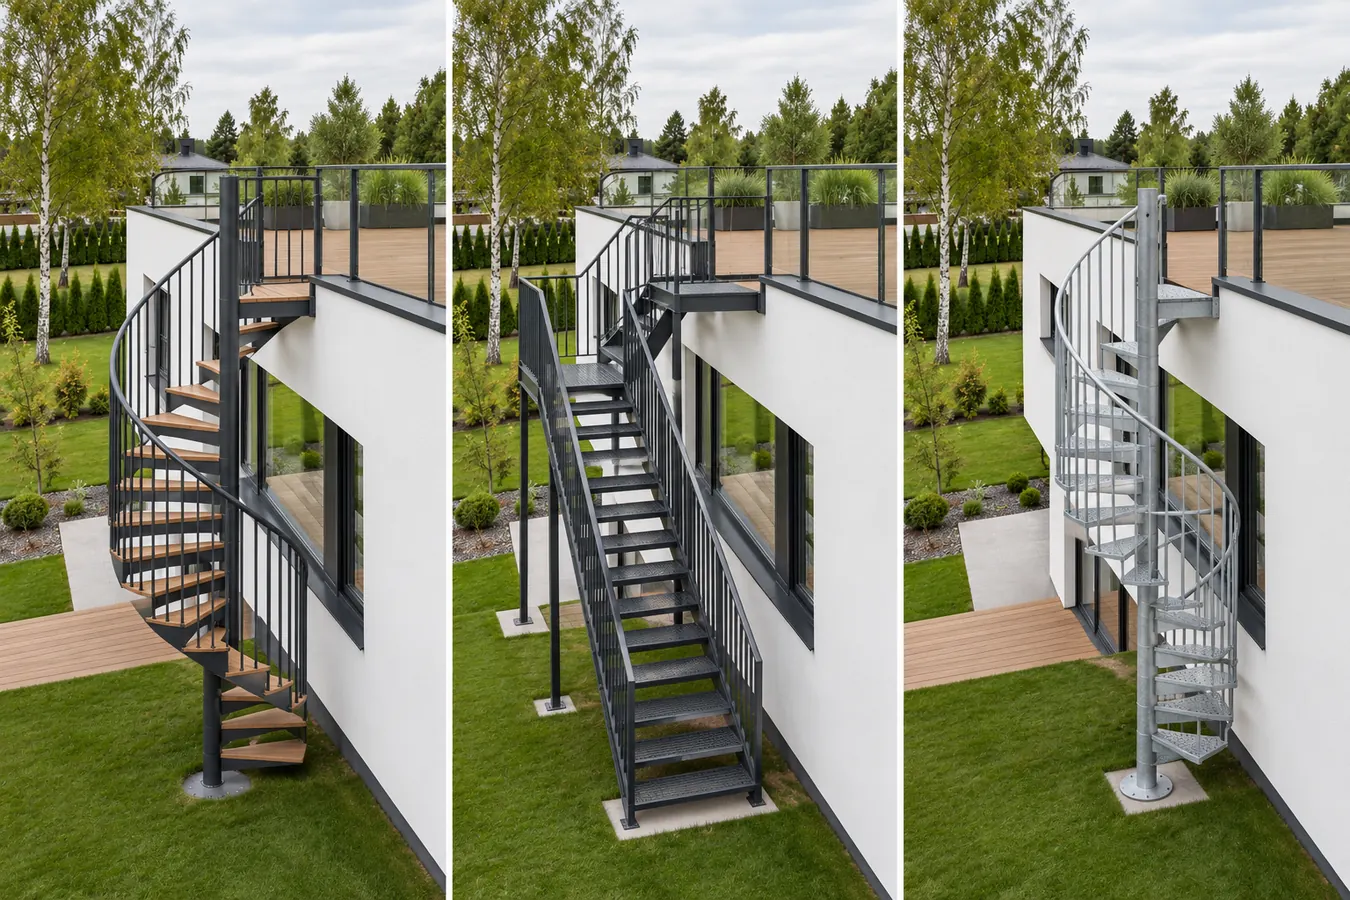
Staircase
- Option ASpiral stair with timber treads
- Option BStraight steel stair
- Option CCompact galvanised spiral stair
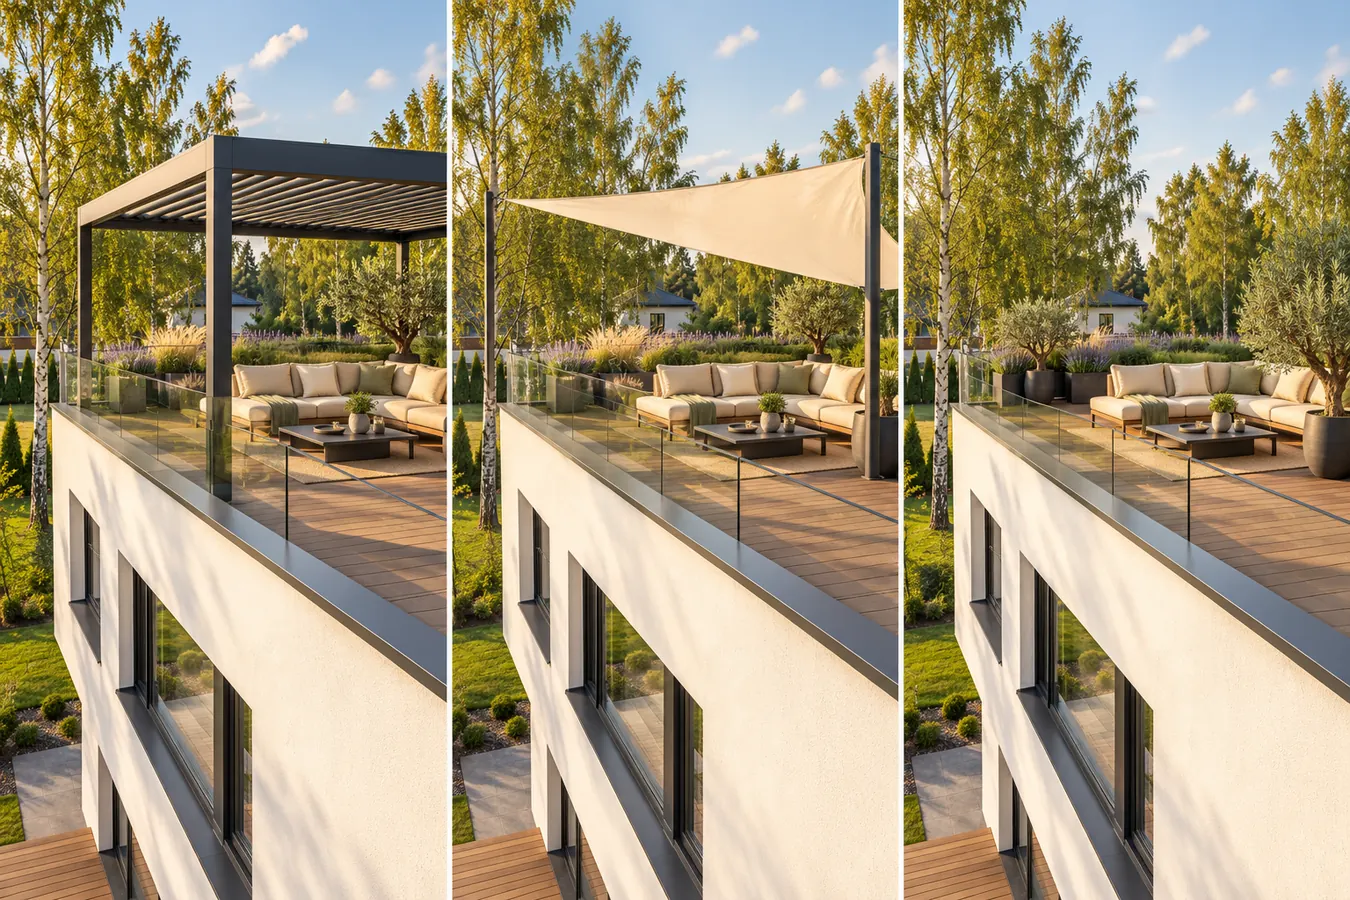
Shade and greenery
- Option APergola with tilting louvres
- Option BShade sail
- Option CPlanters and olive trees
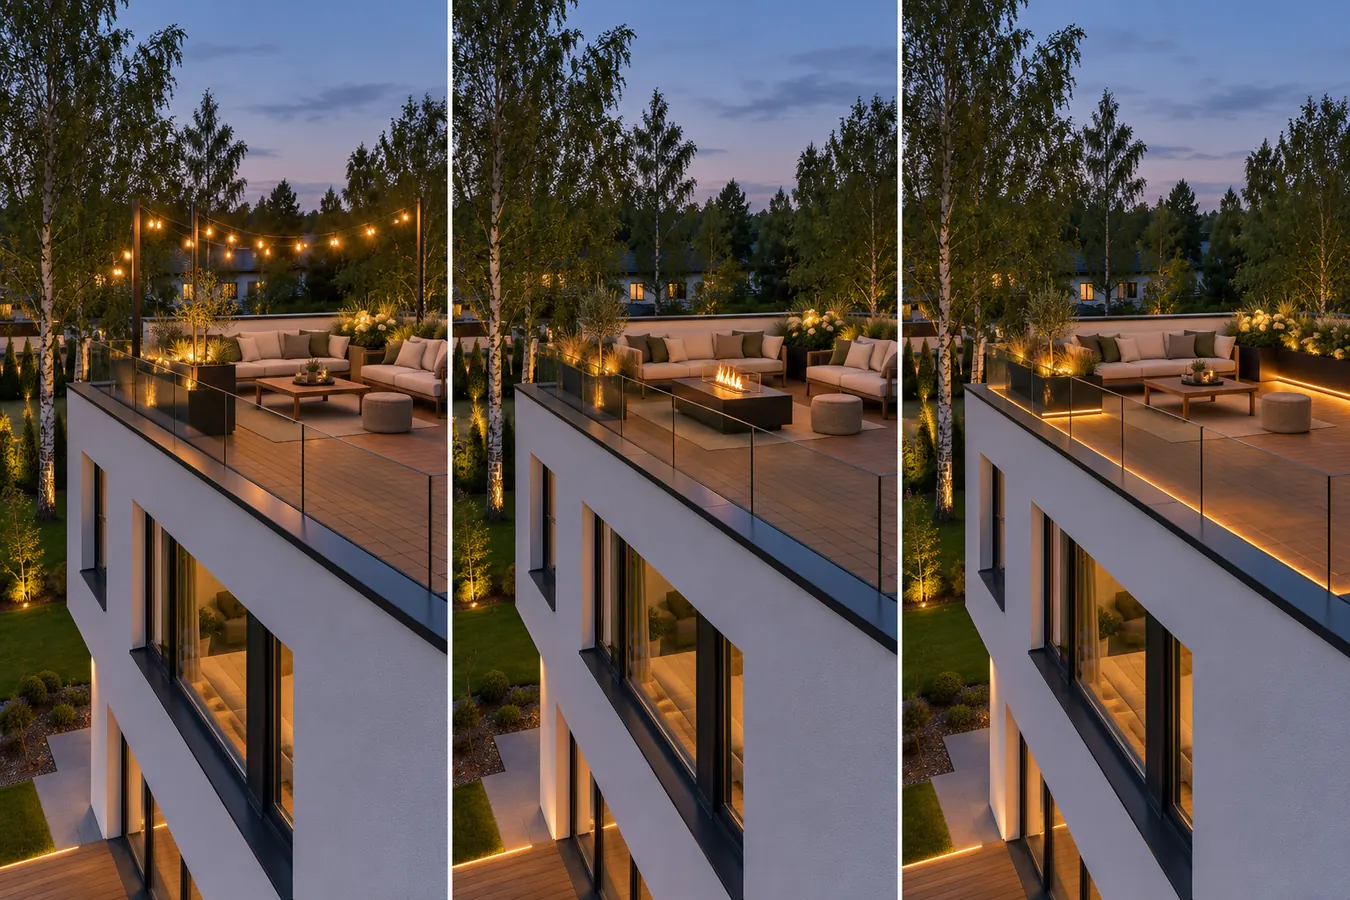
Evening light
- Option AFestoon lights
- Option BBioethanol fire table
- Option CLED strip lighting
The images are illustrations, not photos of finished projects. Materials, colours and sizes are agreed for each roof. Some options, such as a pergola, heavy planters or a staircase, need a check of the roof's load capacity and approval. We will help you with that.
How it works
From the first call to the first evening upstairs.
- Get in touchCall, message us or send the form below with the size of your roof.
- Site visitWe come out, look at the roof, the drains and the parapet, and take measurements.
- Design and quoteYou get a layout of your terrace and an itemised quote.
- BuildWaterproofing, deck, railing, stair, plants and lights, in that order.
- First eveningYou walk up the stairs, light the fire and stay until the stars come out.
Questions
Frequently asked
What happens to the old roof covering?
We clean it, repair the weak spots and lay the new EPDM membrane over it. There is no tear-off, so the house is never left with an open roof.
Where does the rain go?
Straight through the gaps between the boards onto the membrane, then along it to your existing drains or gutters. The pedestals keep the deck above the water, so it stays dry and level.
Is the deck screwed into the roof?
No. The deck rests on adjustable pedestals that stand on a protective geotextile, so the waterproofing stays whole.
Can I choose the boards, railing, plants and furniture?
Yes. The terrace on this page is one example. The decking, railing, stair, planters, pergola and lights are chosen together with you, to suit the house and the way you want to use the roof.
What about winter?
The terrace stays where it is. The EPDM membrane stays flexible down to −45 °C, snow can lie on the deck, and cushions and textiles are simply stored away until spring.
Does the roof need a load check or approval?
Some changes, such as heavy planters, a pergola or a new staircase, need a check of the roof's load capacity and approval from the building authority. We will help you with both.
How much does it cost?
It depends on the size of the roof and on what you want up there. After the site visit you get an itemised quote, so you can see what each part costs.
Plan your terrace
Tell us about your roof.
Three quick questions. We reply with the next steps.